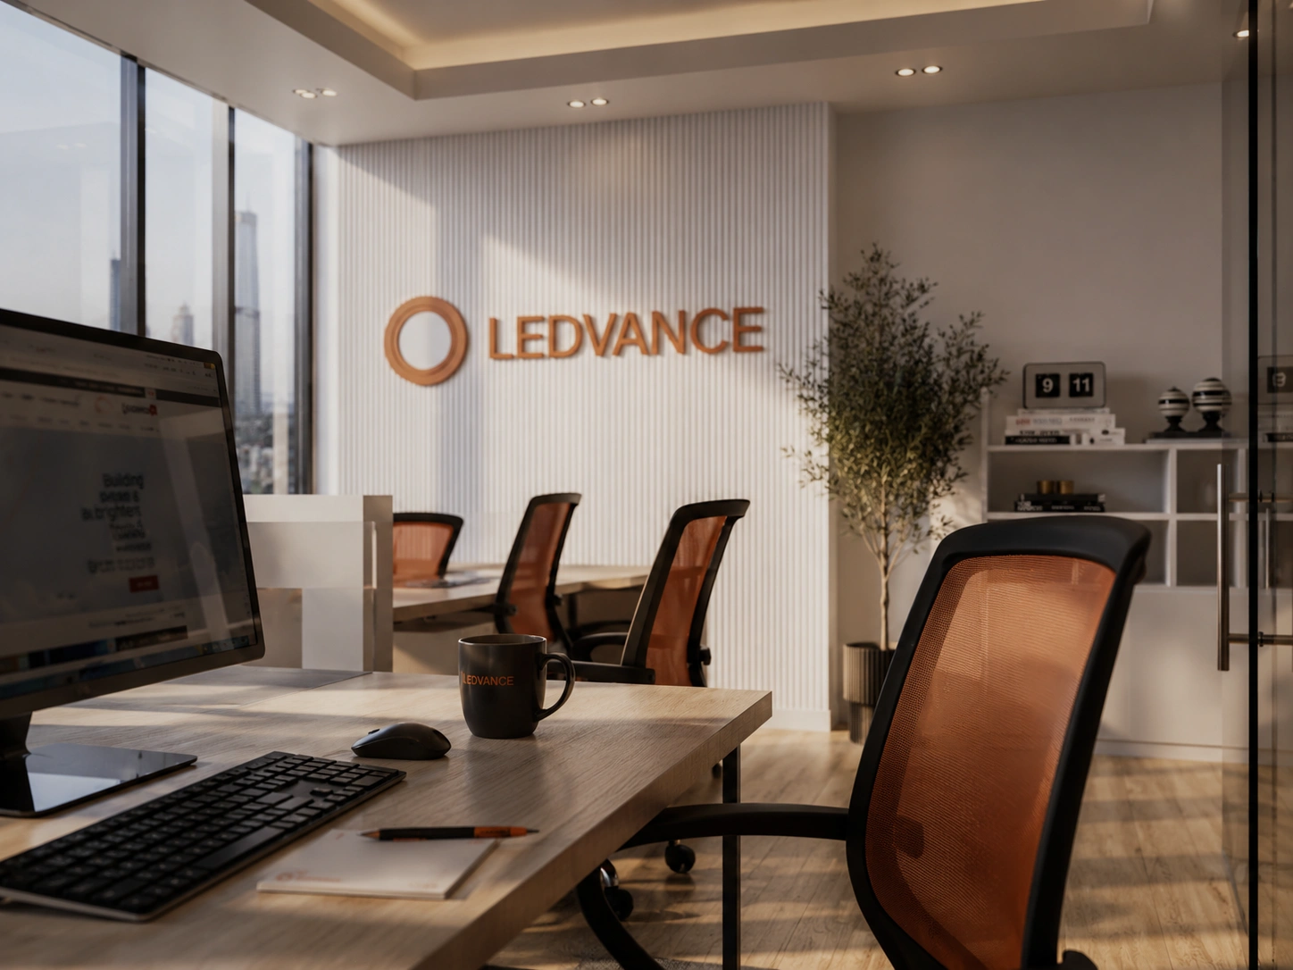
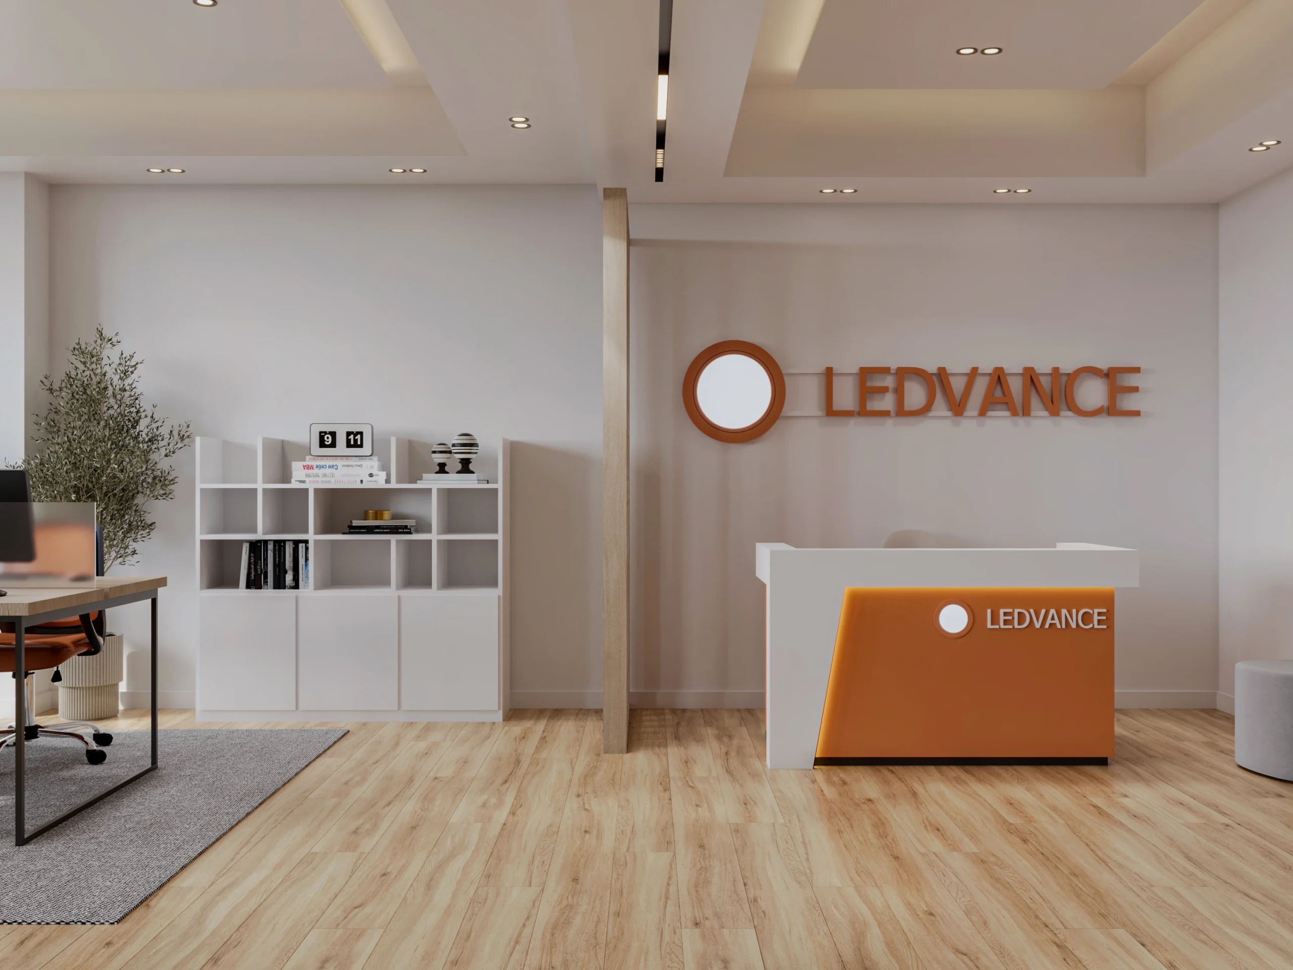
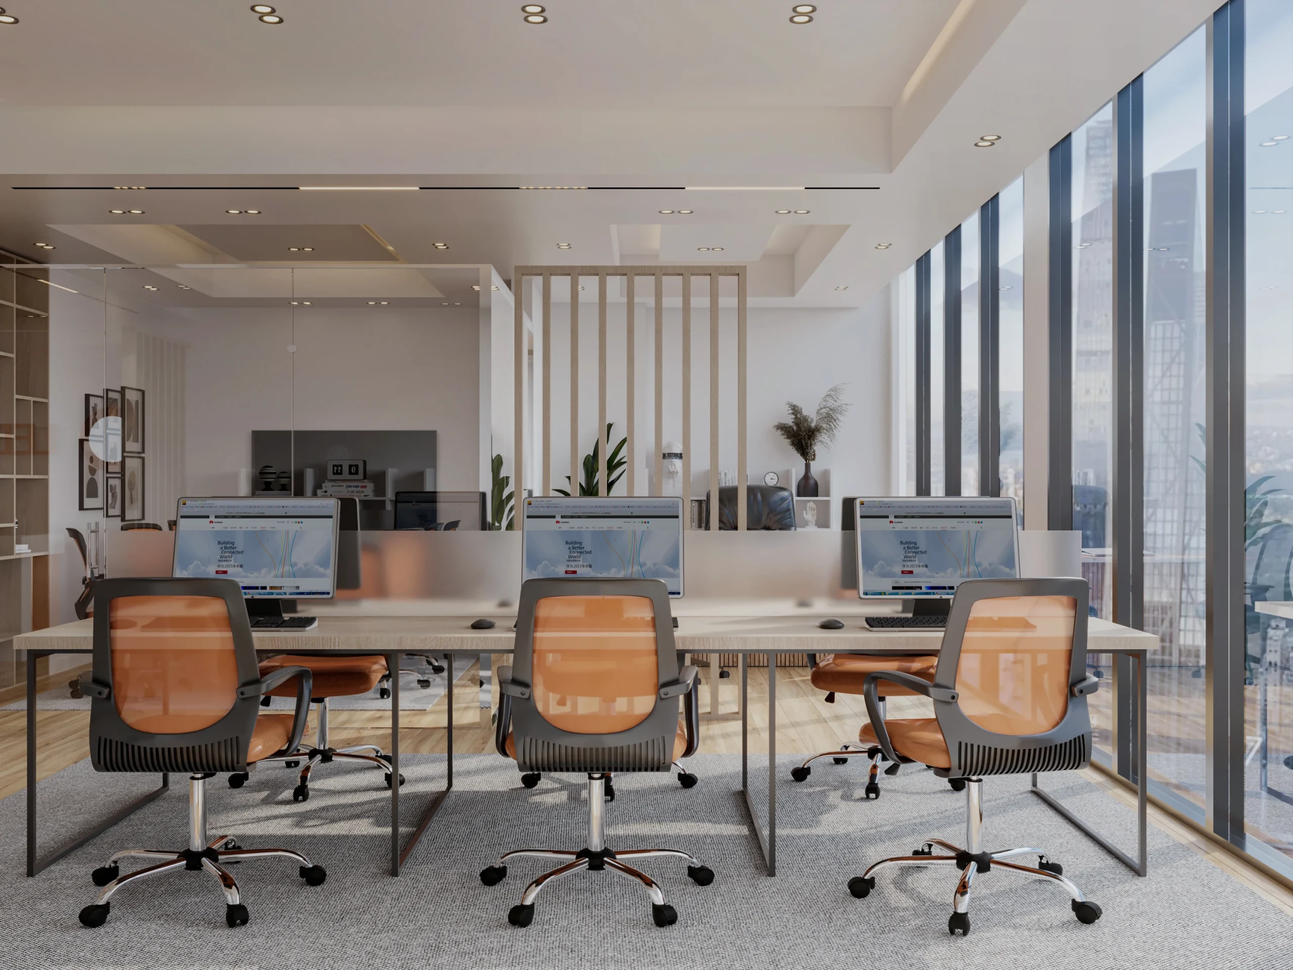
A bright contemporary workspace designed with clean lines, warm wood finishes, glass partitions, and soft orange brand accents, creating a professional office environment that feels open, functional, and welcoming.
environment. The design combines bright natural daylight, warm wood flooring, transparent glass partitions, and a refined neutral palette to create a workspace that feels open, organized, and professional. The office layout includes open workstations, meeting rooms, executive spaces, and a reception area, all connected through a clear spatial flow that supports daily productivity and smooth team interaction. Large windows bring generous daylight into the workspace, while glass walls maintain visual openness between departments without compromising privacy. Warm wood textures soften the corporate atmosphere, while the orange brand accents in the furniture, signage, and reception details reinforce LEDVANCE’s identity in a subtle and consistent way. The meeting areas are designed with practical layouts, ergonomic seating, and clean material choices, offering a balanced environment for both focused work and collaborative discussions. With its minimal forms, light color palette, branded details, and efficient planning, the project presents a contemporary office interior that is simple, functional, and visually aligned with a modern corporate identity.